The project:
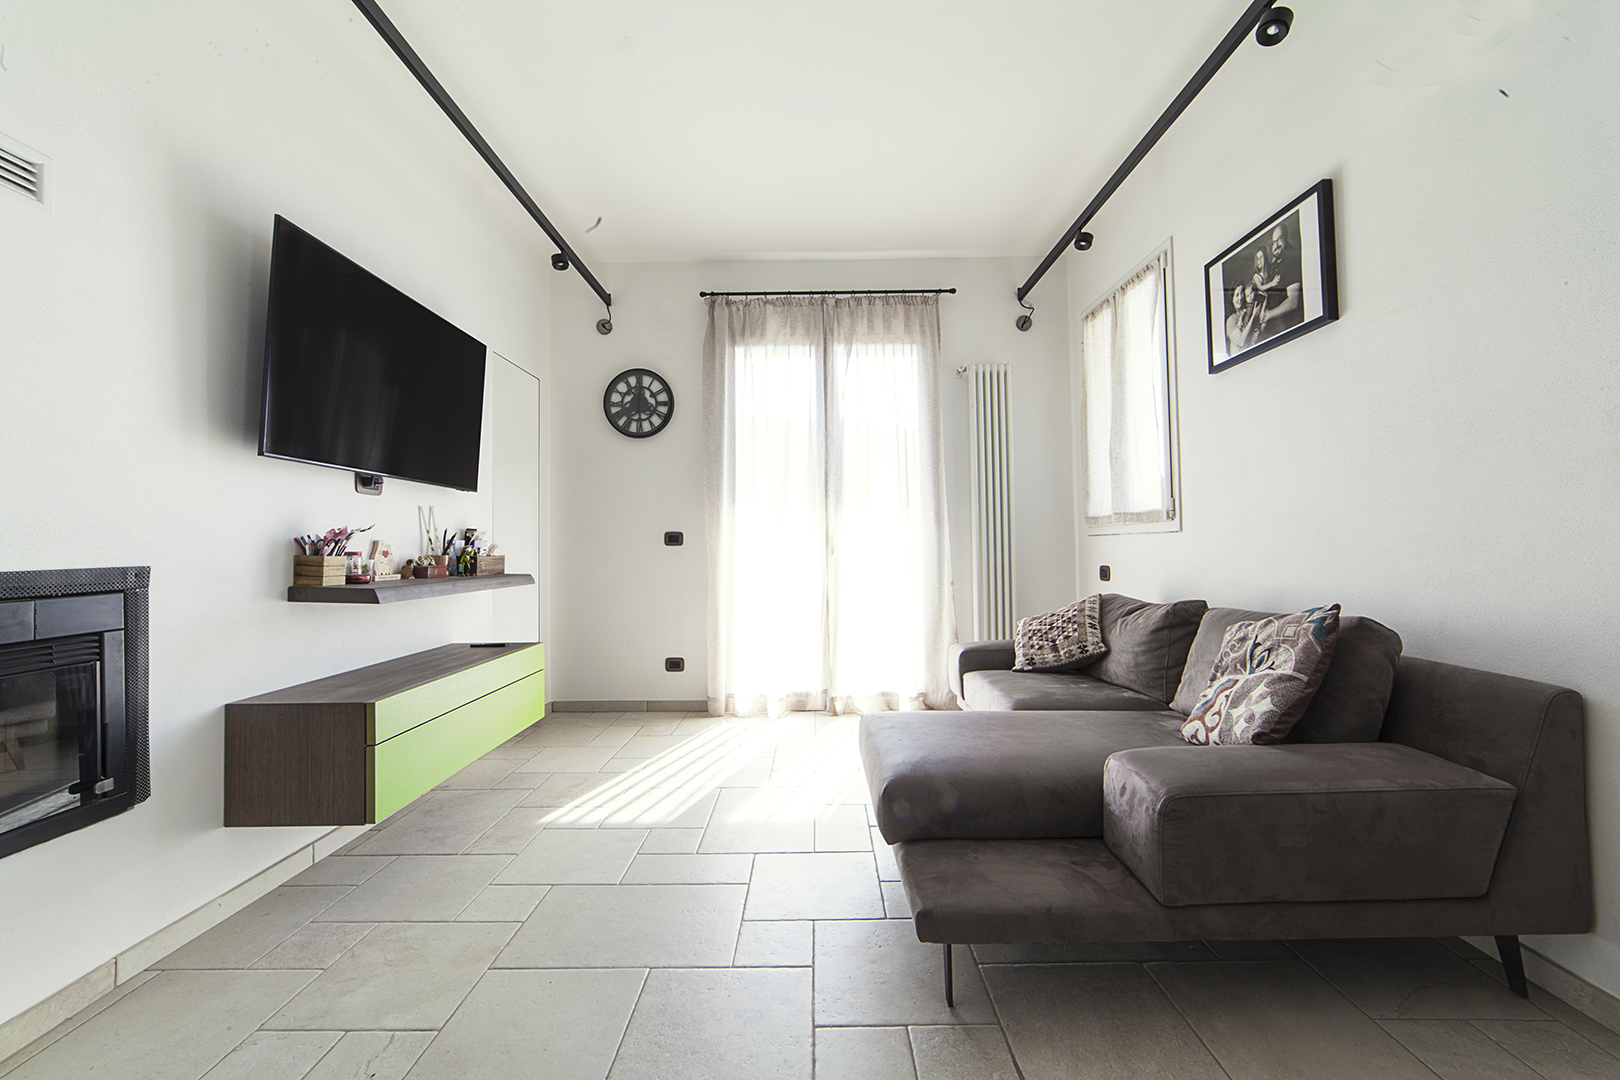
The renovation project of this traditional villa located in Andora had as its main objective the modernization of the interiors, while maintaining the rustic features that define its original charm.
The intervention was developed on two floors: while on the lower floor there was limited to a general modernization of the systems and spaces, The real interior design work has focused on the upper floor, where a young couple lives with their two children. Here, the use of natural materials such as wood, Iron and stone, combined with a contemporary design with industrial accents, has created a unique and balanced environment, capable of blending tradition and modernity.
The new distribution of spaces
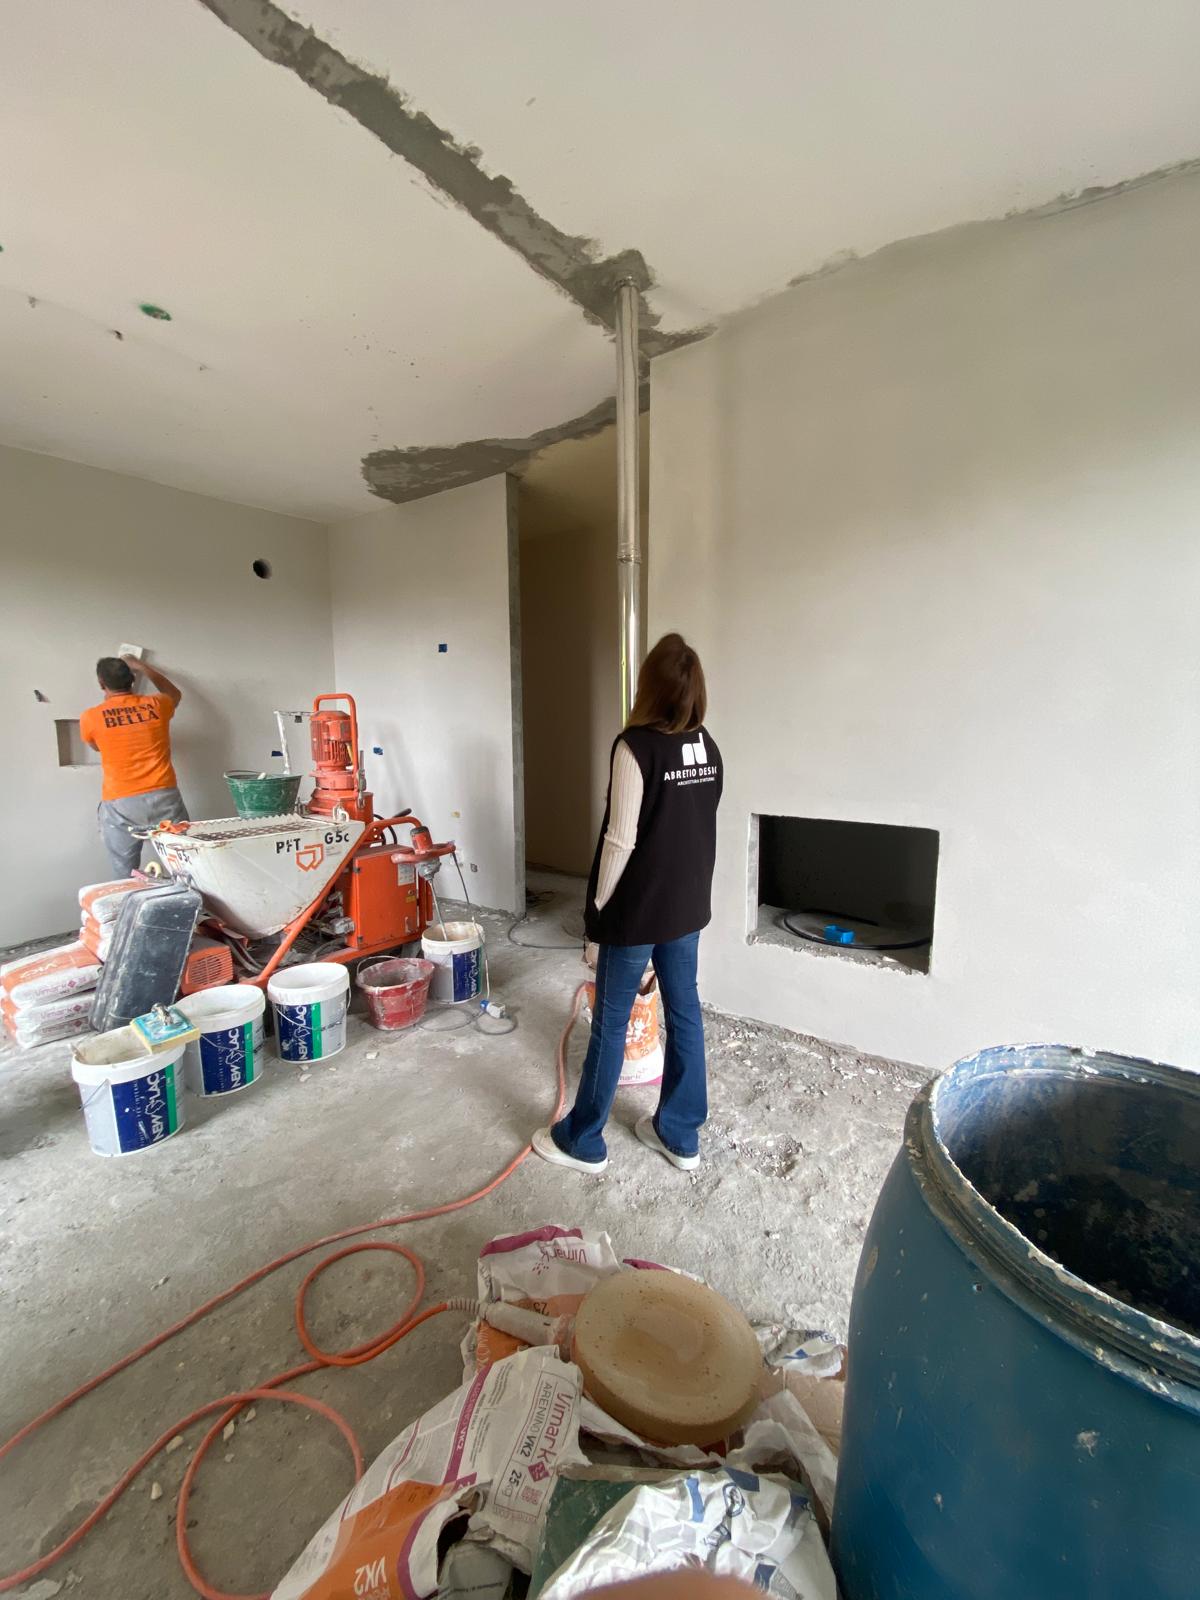
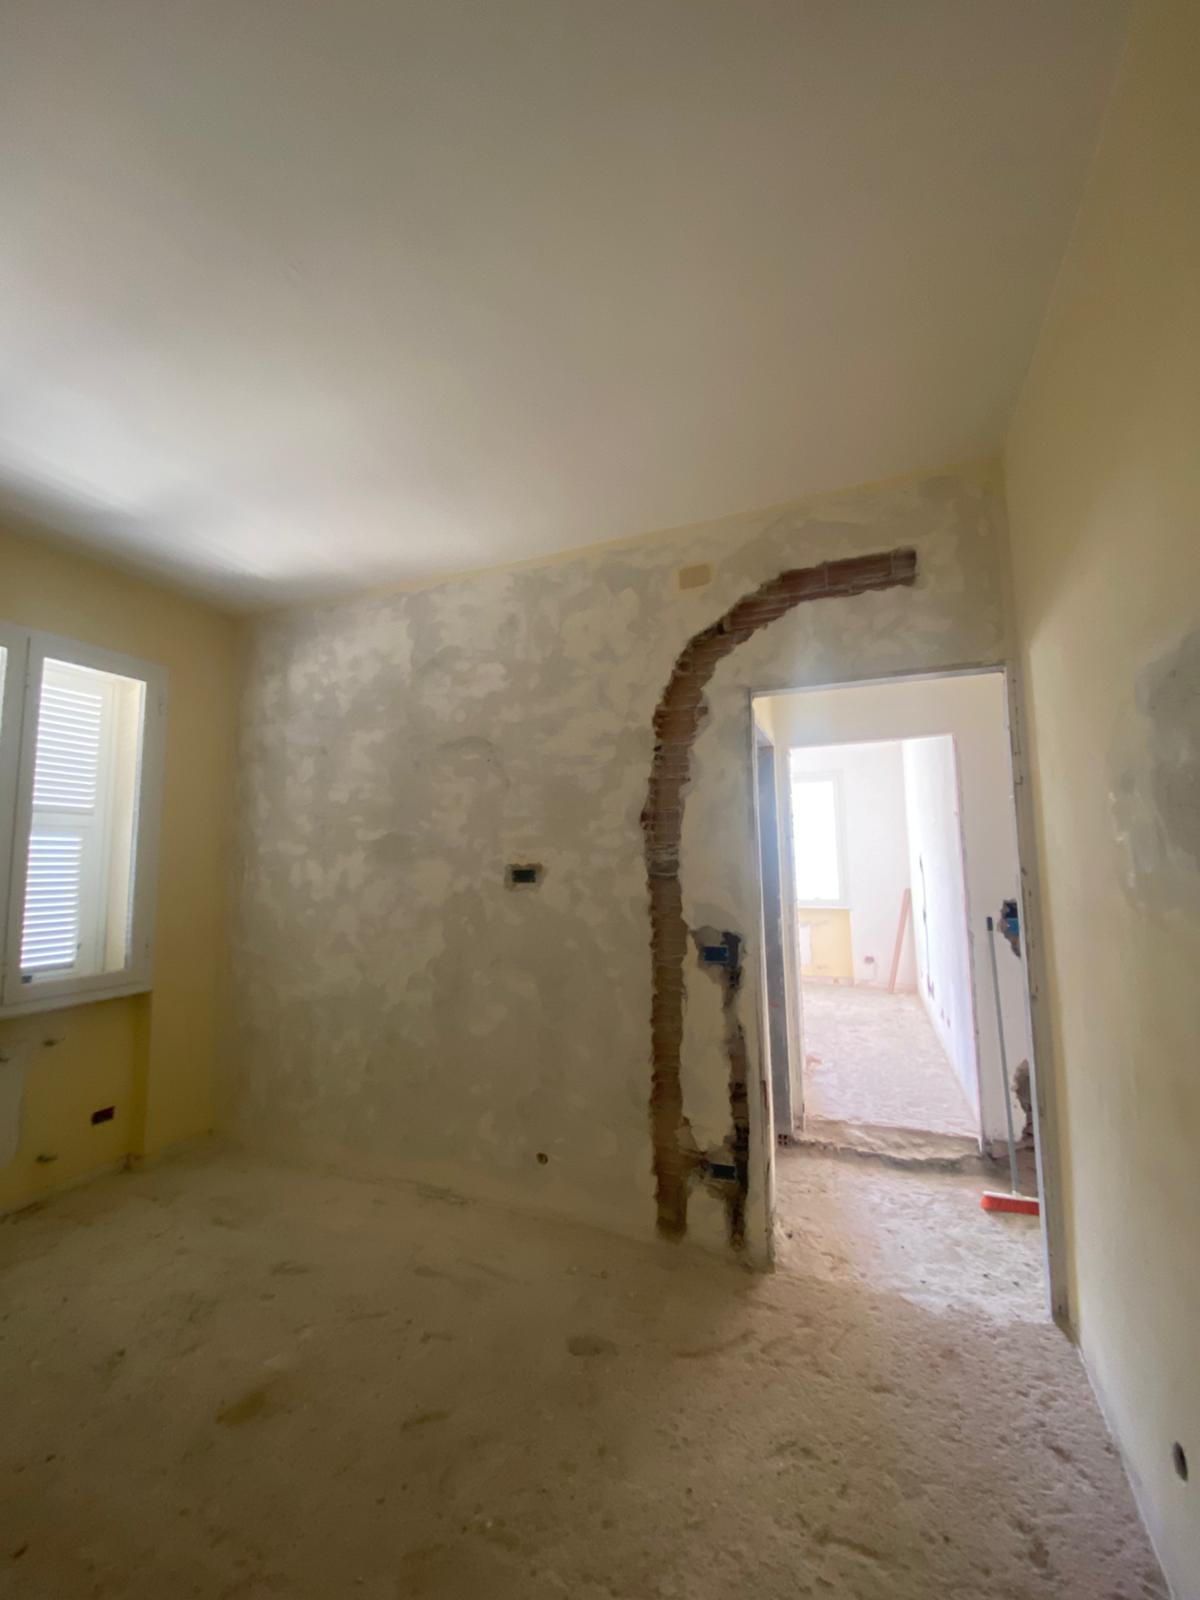
To obtain a more functional and bright layout, some walls have been knocked down in both accommodations, redefining spaces in a more open and fluid way. The upper floor, especially, has been completely rethought, now housing a large open plan living area with integrated kitchen and lounge, three bedrooms (one double and two for children), a pantry and two bathrooms.
Materials and design: A combination of rustic and industrial
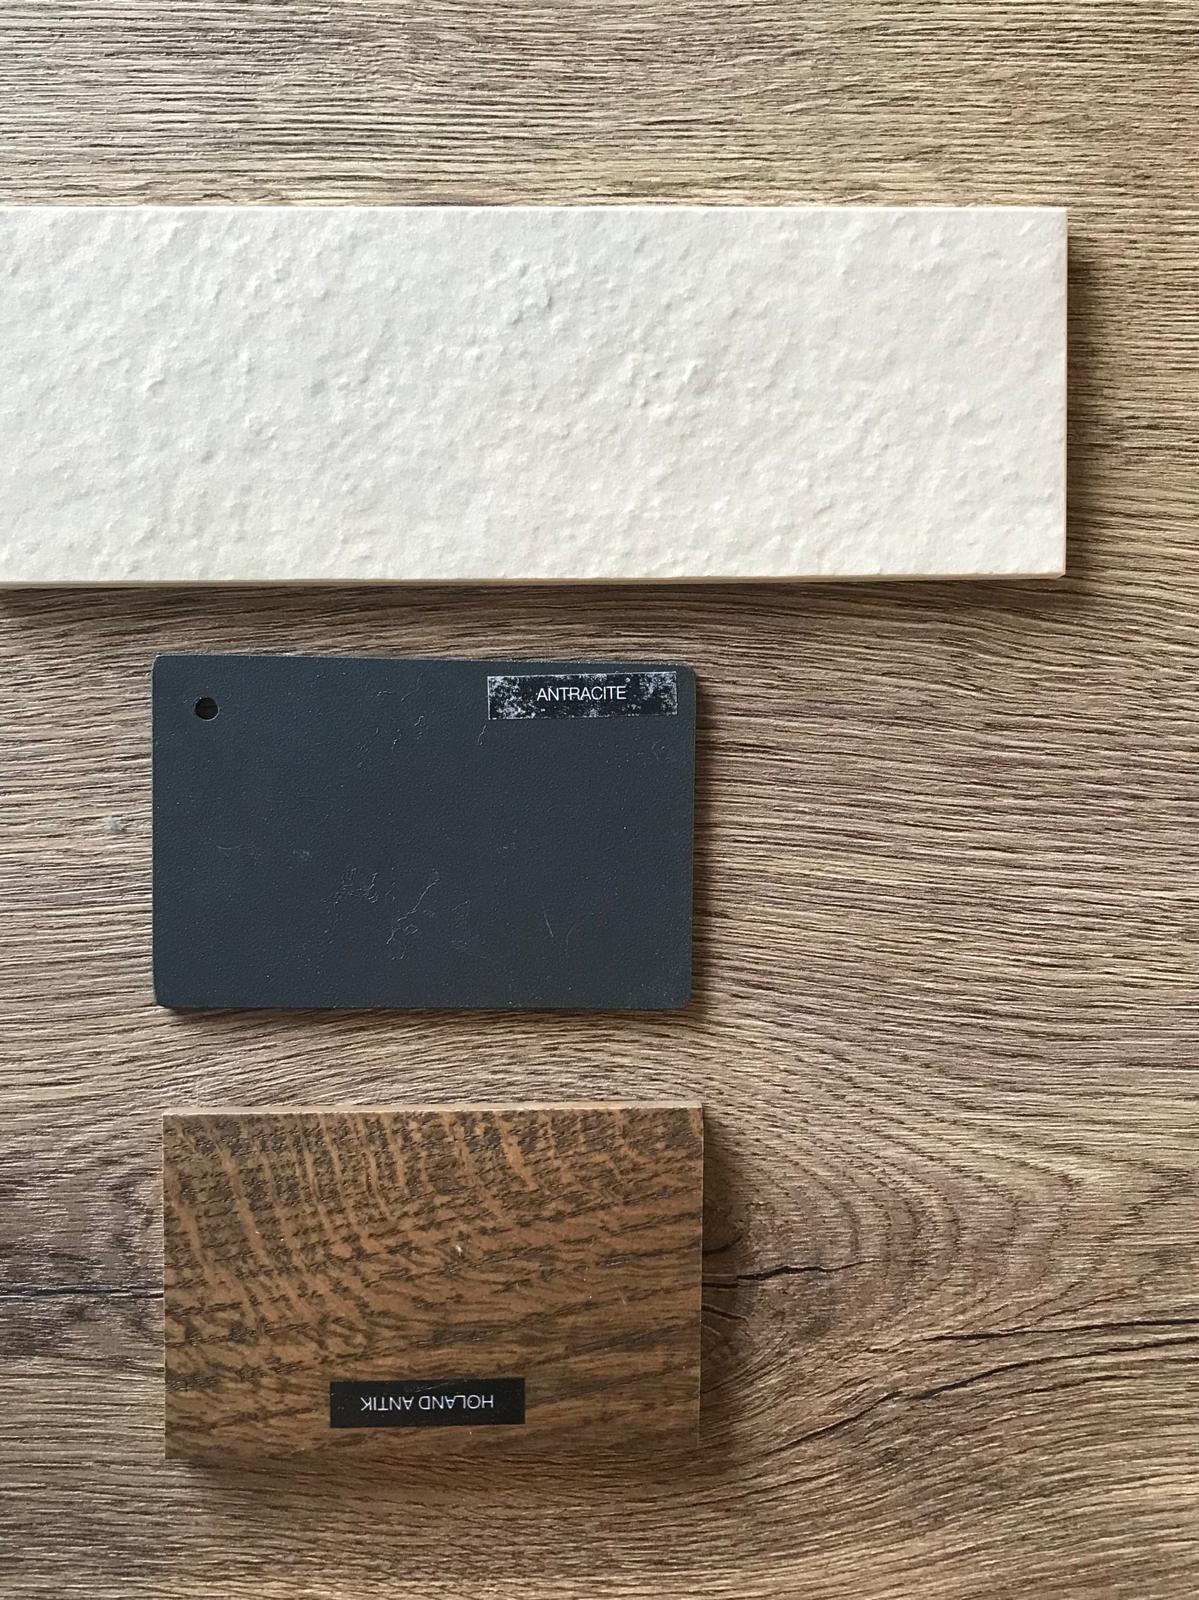
The design of the renovation has focused on a rustic style reinterpreted in a contemporary key, with an industrial touch that enhances its uniqueness. The wood, used in modern forms and combined with iron, Gives warmth and character to rooms. The dominant colors recall the earth and the surrounding landscape, creating a strong link between the house and the natural context in which it is inserted.
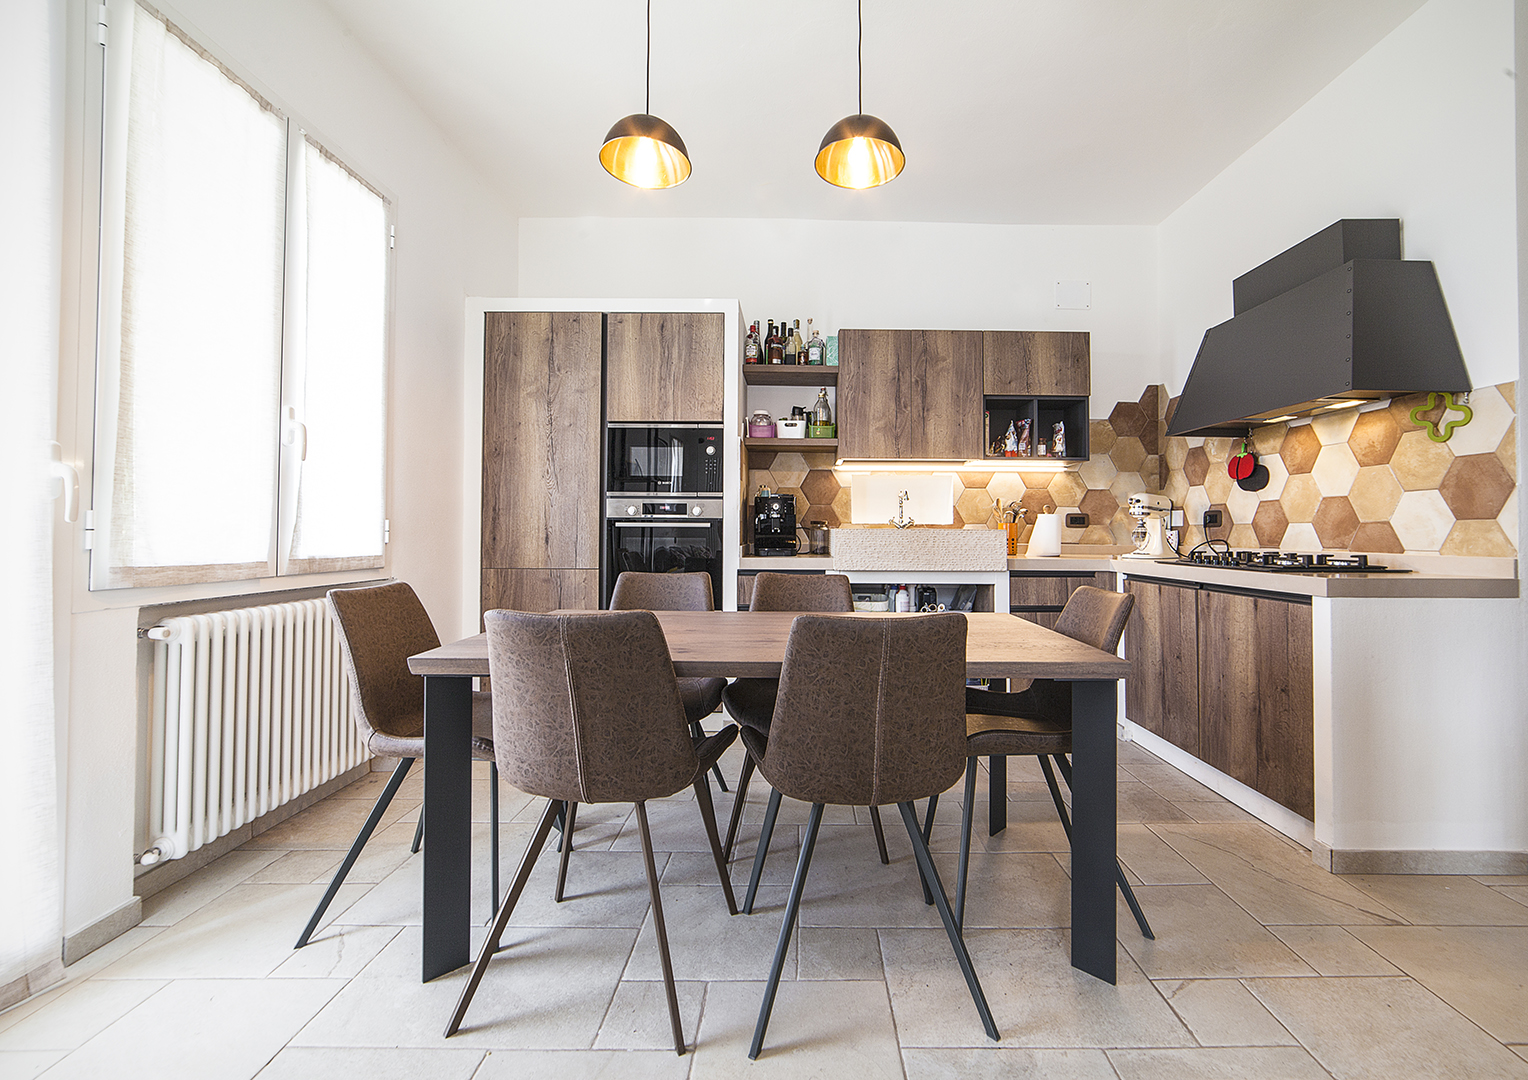
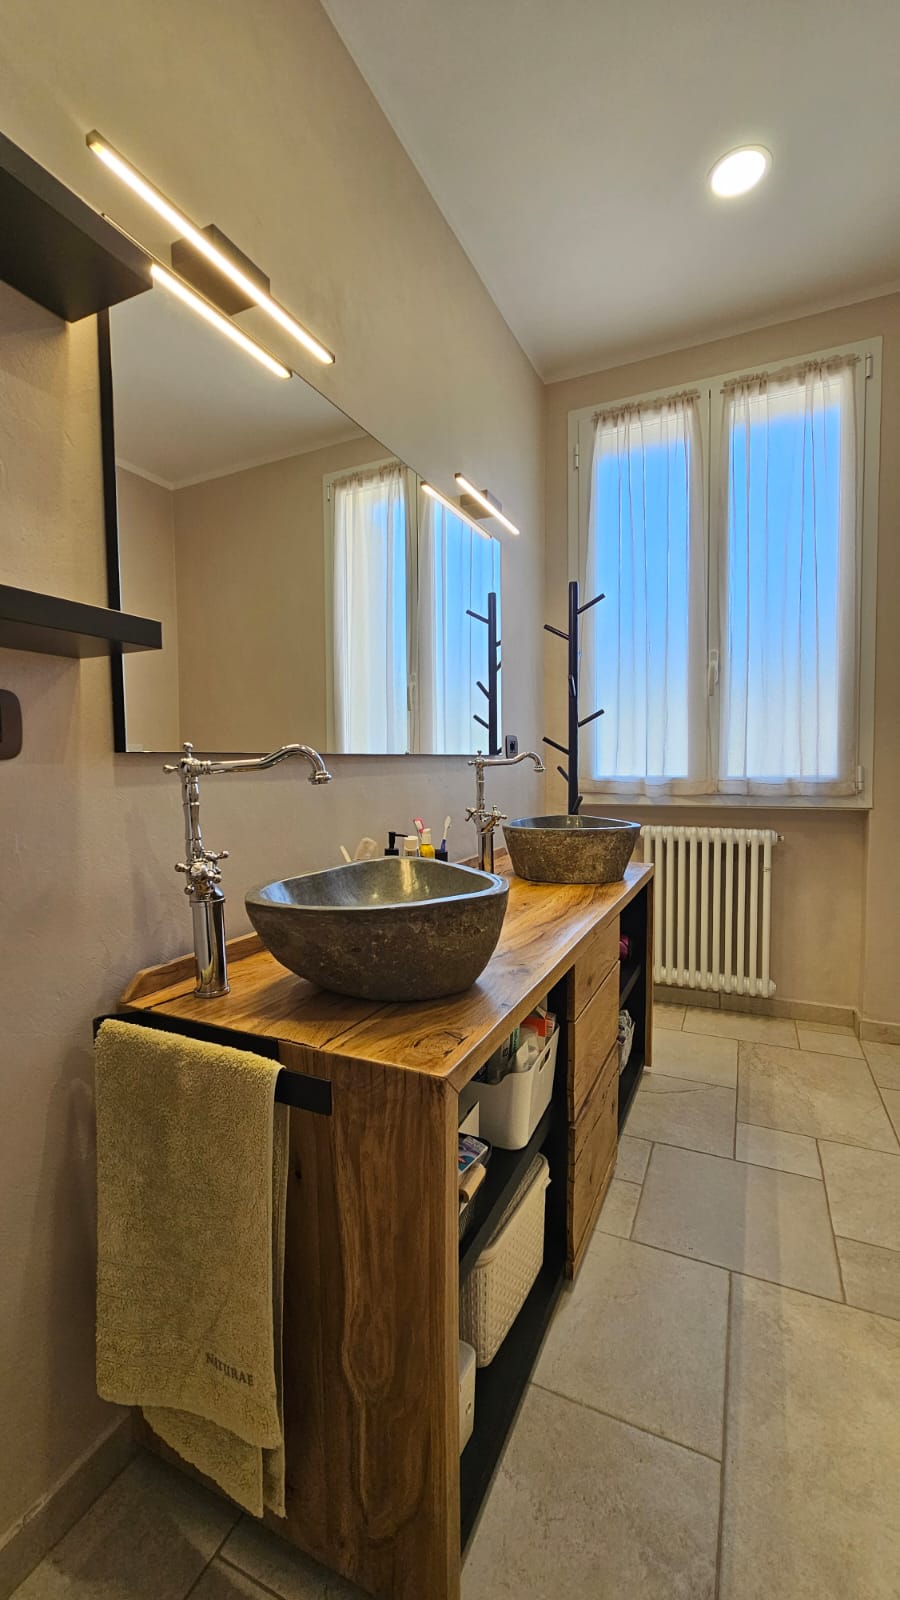
Attention to craftsmanship played a key role in the choice of furnishings and details: The bathroom furniture was handmade from local wood, while the kitchen sink is a single piece in travertine, Custom-made by a marble worker. The dividing structure between the kitchen and the living room is also, made entirely by hand in iron and wood, gives character and identity to the space.
The kitchen and living area
The beating heart of the house is the large built-in kitchen, designed with modern finishes and arranged in an L-shape to optimize space. The centerpiece of the room is a large central table, which serves as both a worktop and a convivial element, making the kitchen a welcoming and functional place for the daily life of the family.
The master bathroom
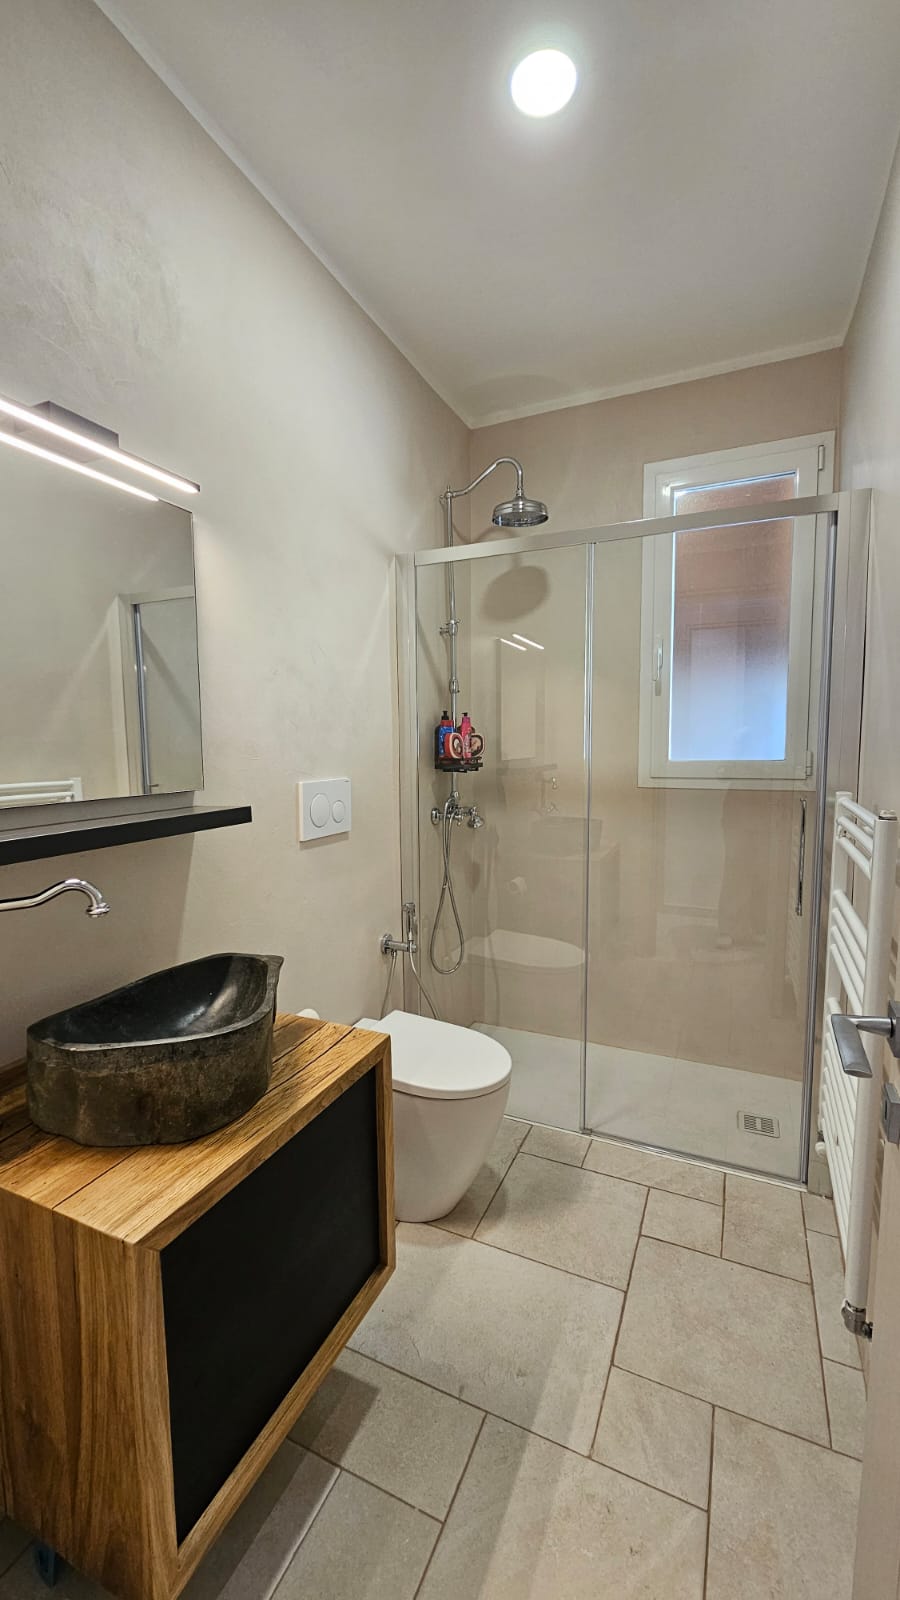
One of the distinctive elements of the project is the master bathroom, Designed to offer maximum comfort and a well-being experience at home. The large masonry shower, equipped with an internal seat, It was made with a floor-level shower tray, emphasizing the elegance and practicality of the space. Both bathrooms have been coated with two-component epoxy resin, A modern aesthetic choice that guarantees resistance and ease of maintenance.
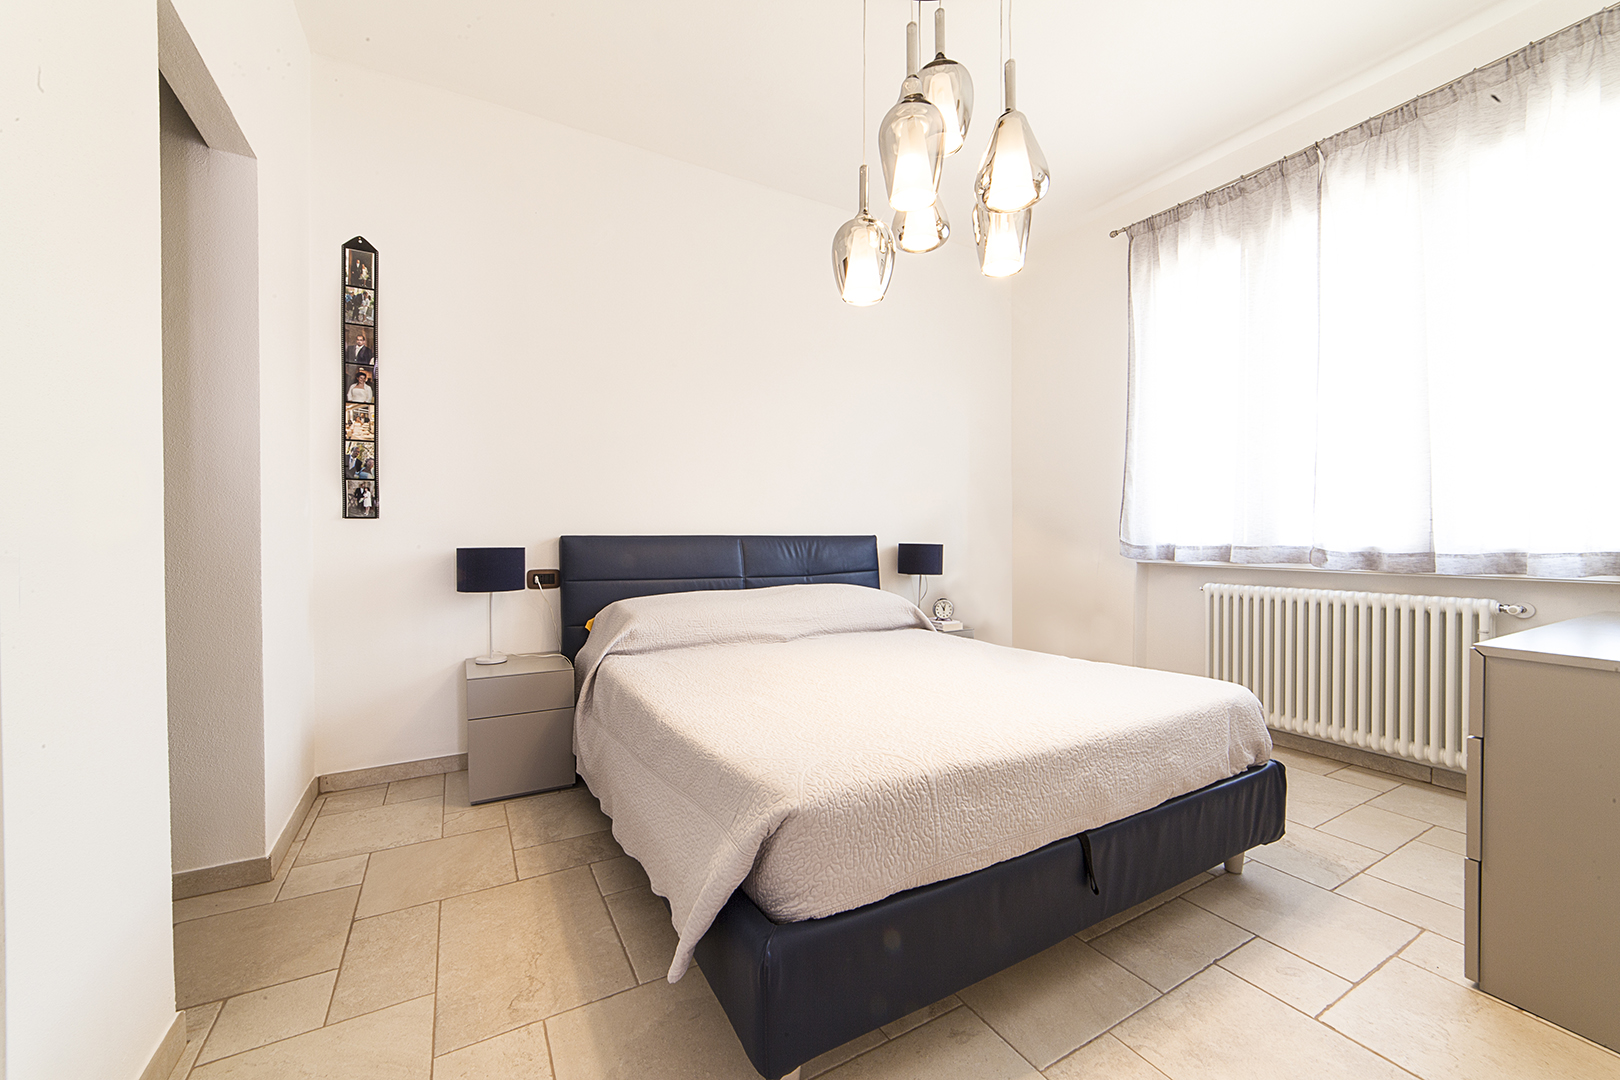
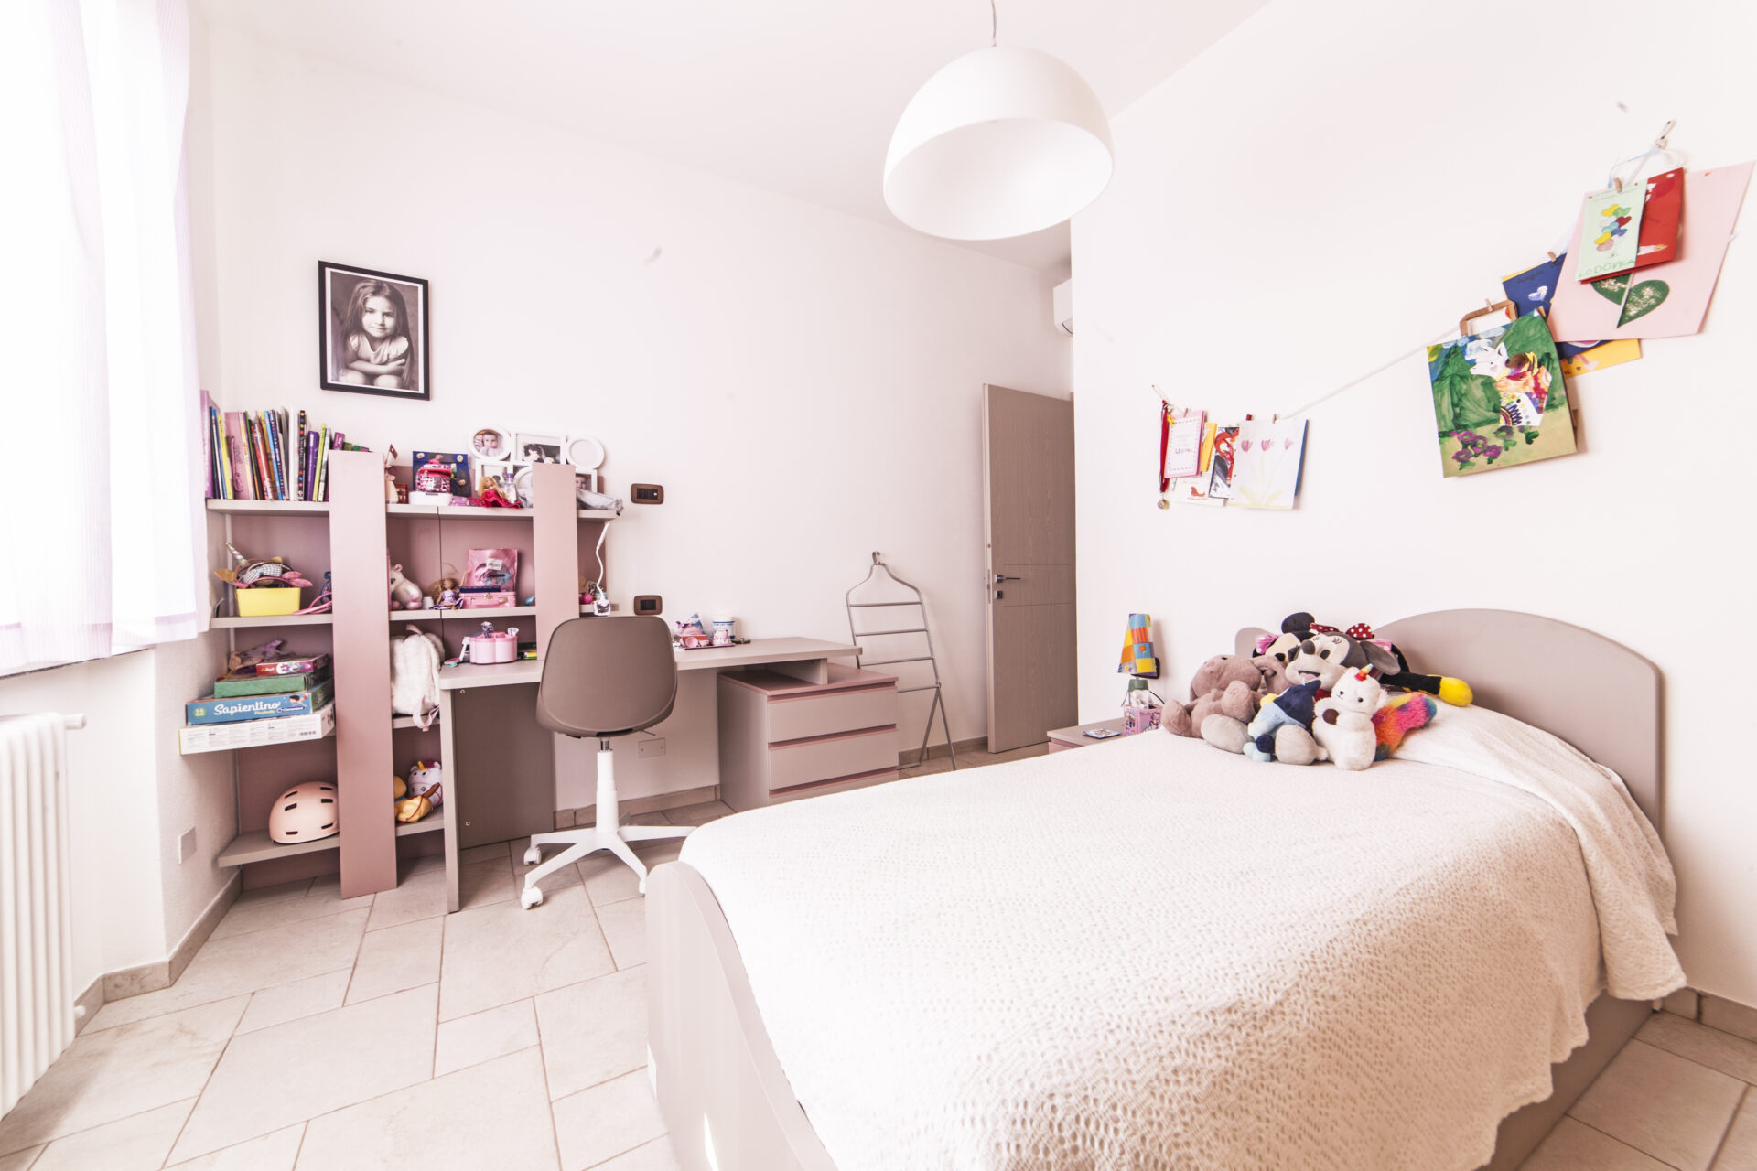
Custom-made bedrooms
All rooms have been created in collaboration with Ligure Mobili, a furniture factory in Ceriale, to ensure tailor-made solutions that are perfectly integrated with the available space. The kitchen was also designed in collaboration with the same supplier, ensuring stylistic harmony between the rooms of the house.